



A beam that looks perfectly safe on paper can still cause cracked plaster, jammed doors, and unhappy clients on site. The culprit is rarely strength, it’s deflection, the amount a beam sags under load. If you’ve ever asked “how much drooping is actually allowed?” or been told a beam “passes strength but fails deflection,” this guide is for you.
We’ll explain what the Eurocodes say, why the answer depends heavily on what the beam is holding up, and where the widely-quoted “span/500” figure really comes from. No engineering degree required.
What Deflection Actually Means (and Why It Matters)
Every beam bends a little when you load it. That’s normal and expected. Deflection is simply the measure of how far a beam moves from its resting position when it carries weight.
The important thing to understand is this: a beam can be more than strong enough to avoid collapse while still deflecting too much for the building to function properly. Strength stops the beam breaking. Deflection control stops everything around the beam from being damaged.
Too much deflection causes very visible, very expensive problems:
- Cracking in plaster, brickwork, and blockwork
- Doors and windows that stick or won't close
- Ponding of water on flat roofs
- Bouncy, uncomfortable floors
- Damaged or leaking façades and glazing
This is why deflection is treated as a serviceability limit state (SLS) in structural engineering, a fancy term meaning “the building still works and looks right day-to-day,” as opposed to the “ultimate” limit state, which is about not falling down.
What Do the Eurocodes Say About Beam Deflection?
Here’s where it gets interesting, and where a lot of confusion starts.
The main steel design code, BS EN 1993-1-1, Clause 7.2, is the natural starting point for beam design. But if you go looking for hard numbers there, you won’t find them. The code effectively says deflection limits “should be specified for each project and agreed with the client.”
In other words, the base Eurocode hands responsibility for the actual figures to two places: EN 1990 (Annex A1.4) and the UK National Annex.
The Numbers Live in the UK National Annex
The real, usable limits for steel beam design in the UK sit in the UK National Annex to BS EN 1993-1-1, specifically clauses NA.2.23 (vertical) and NA.2.24 (horizontal).
The key principle here is one that surprises many non-technical readers: the deflection limit depends on what the beam is supporting, not just the beam itself. A brittle material like plaster cracks far more easily than a flexible one, so beams holding brittle finishes are held to a tighter standard.
Here are the suggested vertical deflection limits under variable (imposed) loads only:
| Member | Deflection Limit |
|---|---|
| Cantilevers | Length / 180 |
| Beams carrying plaster or other brittle finish | Span / 360 |
| Other beams (except purlins and sheeting rails) | Span / 200 |
| Purlins and sheeting rails | To suit the cladding |
How to read this: “Span/360” means the beam is allowed to deflect by no more than its span divided by 360. For a beam spanning 6 metres (6,000 mm) carrying plaster, that’s 6,000 ÷ 360 = 16.7 mm maximum. The same beam classed as an “other beam” (span/200) could deflect up to 30 mm. Same beam, very different limit, purely because of what it holds.
Horizontal Limits (Sway)
Beams aren’t the whole story. NA.2.24 covers horizontal movement, mainly for columns:
- Height / 300 for the top of columns in single-storey buildings (excluding portal frames)
- Storey height / 300 per storey in multi-storey buildings
The National Annex also flags two extra checks that are easy to overlook: ponding on flat or low-pitch roofs (where deflection creates a puddle that adds more load, deepening the puddle, a nasty feedback loop), and floor vibration (NA.2.25), which points to specialist guidance rather than a simple ratio.
Where Does "Span/500" Come From?
If you spend time around structural engineers, you’ll hear span/500 quoted constantly, often as though it’s written in the code. It’s worth being precise about this, because the honest answer is more nuanced.
Within the steel Eurocodes, span/500 appears in exactly one place as a hard requirement: EN 1993-6, Table 7.2(c), covering the vertical deflection of a runway beam for a monorail hoist block. For comparison, an ordinary crane runway beam in the same table is limited to L/600 (or 25 mm maximum).
Everywhere else, span/500 is not a number the steel Eurocodes hand you. It’s a project-specified limit that engineers adopt using the discretion Clause 7.2.1 and NA.2.23 deliberately leave open, the code itself notes that “circumstances may arise where greater or lesser values would be more appropriate.”
So when is span/500 used in practice? Typically when a beam supports something deflection-sensitive:
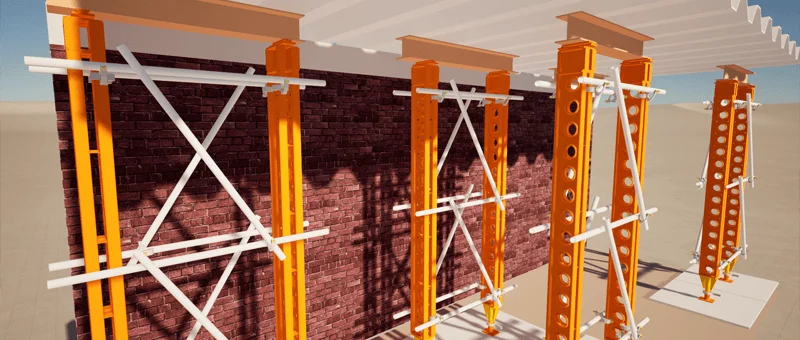
- Beams supporting masonry or blockwork. Brittle walls tolerate far less movement than plaster, so span/500 (sometimes with an absolute cap of around 20 mm) is widely specified for deflection occurring after the wall is built.
- Beams supporting curtain walling, glazing, or cladding. Façade suppliers routinely demand span/500 or tighter, sometimes span/720 or a fixed millimetre value, at their support points.
- Crossover from the concrete code. EN 1992-1-1, Clause 7.4.1(6) uses span/500 for deflection after construction of adjacent elements liable to damage. This philosophy is often carried across to steel beams in mixed-construction buildings.
- Transfer structures and beams supporting columns above, where the sensitivity of the structure being carried justifies something tighter than span/360.
The short version: span/500 is a genuine code requirement only for monorail runway beams under EN 1993-6. Everywhere else, it’s an engineering judgement value agreed per project, usually triggered by masonry, façades, or other sensitive supported elements.
How Matrix Approaches Beam Deflection
At Matrix, we treat deflection as a design conversation, not a box-tick. The mistake we see most often on projects that come to us for a second opinion is a beam checked against the default limit (span/200) when it’s actually holding something far less forgiving.
Our process typically runs like this:
- We start with what the beam supports. Before we settle on a limit, we ask what sits on top and around the beam, brickwork, glazing, sensitive equipment, or nothing precious at all. That single question often changes the beam size significantly.
- We separate the loads carefully. The National Annex limits apply to variable loads only, and masonry limits often apply only to deflection occurring after the wall is built. Getting this timing right avoids massively oversizing steel for movement that's already happened before the finishes go on.
- We coordinate with façade and cladding suppliers early. Because these suppliers set their own limits, we get their requirements in writing before finalising beam design, not after the steel is ordered.
- We check the things ratios don't cover, including ponding on flat roofs and floor vibration, which matter enormously in offices, education, and leisure buildings but don't appear in a simple span/limit table.
This is where working across disciplines pays off. Because our team covers structural steelwork design alongside reinforced concrete, masonry, and timber, we can advise on the right limit for the whole assembly, not just the steel in isolation.
Practical Guidance: A Quick Deflection Checklist
If you’re a project manager, bid manager, or site manager trying to sense-check a design, here’s what to look for:
- Ask what limit has been used, and why. "Span/200" is fine for a bare steel beam but wrong for one carrying blockwork.
- Confirm façade and glazing requirements are captured. These are the most commonly missed and the most expensive to fix retrospectively.
- Check whether the limit applies to total or post-construction deflection. They can produce very different beam sizes.
- Watch cantilevers. They're limited by length/180 and often govern the design in balconies, canopies, and overhangs.
- Don't forget flat roofs. Ponding checks are easy to skip and can cause serious, progressive problems.
- Remember cranes and monorails are special cases. These fall under EN 1993-6, with much tighter limits (L/500 to L/600).
Frequently Asked Questions
Is there a single maximum deflection allowed for all beams?
No. There is no universal figure. The limit depends on what the beam supports and is set per project under BS EN 1993-1-1 and its UK National Annex. Common values range from span/180 for cantilevers to span/500 or tighter for beams carrying brittle masonry or façades.
Why does a sagging beam crack the wall above it?
Masonry and blockwork are brittle, they can’t flex without cracking. When the beam beneath deflects, the wall is forced to move with it, and it fails at the weakest joints. This is why beams supporting masonry are held to a much tighter limit (often span/500) than beams supporting flexible finishes.
Does deflection mean the beam is unsafe?
Not necessarily. Deflection is a serviceability issue, about function, appearance, and preventing damage, not about structural collapse. A beam can be perfectly safe against failure and still deflect too much for the building to perform well.
Is span/500 a Eurocode requirement?
Only for monorail runway beams under EN 1993-6. In all other cases it’s a project-specified value that engineers adopt through the flexibility the code allows, typically when masonry, glazing, or cladding demands it.
What to Look for in a Structural Engineering Partner
Deflection is a small phrase that hides a lot of judgement. The right engineering partner won’t just quote you a ratio, they’ll ask the questions that determine which ratio actually applies, and they’ll be honest when the answer genuinely depends on project specifics or on information only your façade supplier can provide.
At Matrix Consulting Engineers, our work spans rail, housing, power, commercial, industrial, defence, education, and leisure projects across the UK. We apply the Eurocodes rigorously, but we translate them into plain guidance you can act on, whether that’s during design, tender, or a structural inspection of an existing building showing signs of movement.
For the underlying principles, the Institution of Structural Engineers (istructe.org) is an excellent authoritative reference, and the UK Building Regulations Approved Documents set the wider compliance context.
Talk to Matrix About Your Project
If you’re specifying a beam, reviewing a design, or trying to understand why a wall is cracking, deflection is often at the heart of it. Getting the limit right early is far cheaper than fixing it later.
Get in touch with the Matrix team for a straightforward conversation about your structure, no jargon, no obligation, just clear advice from engineers who explain things the way you’d want them explained on site. Explore our structural engineering services to see how we can support your next project.